
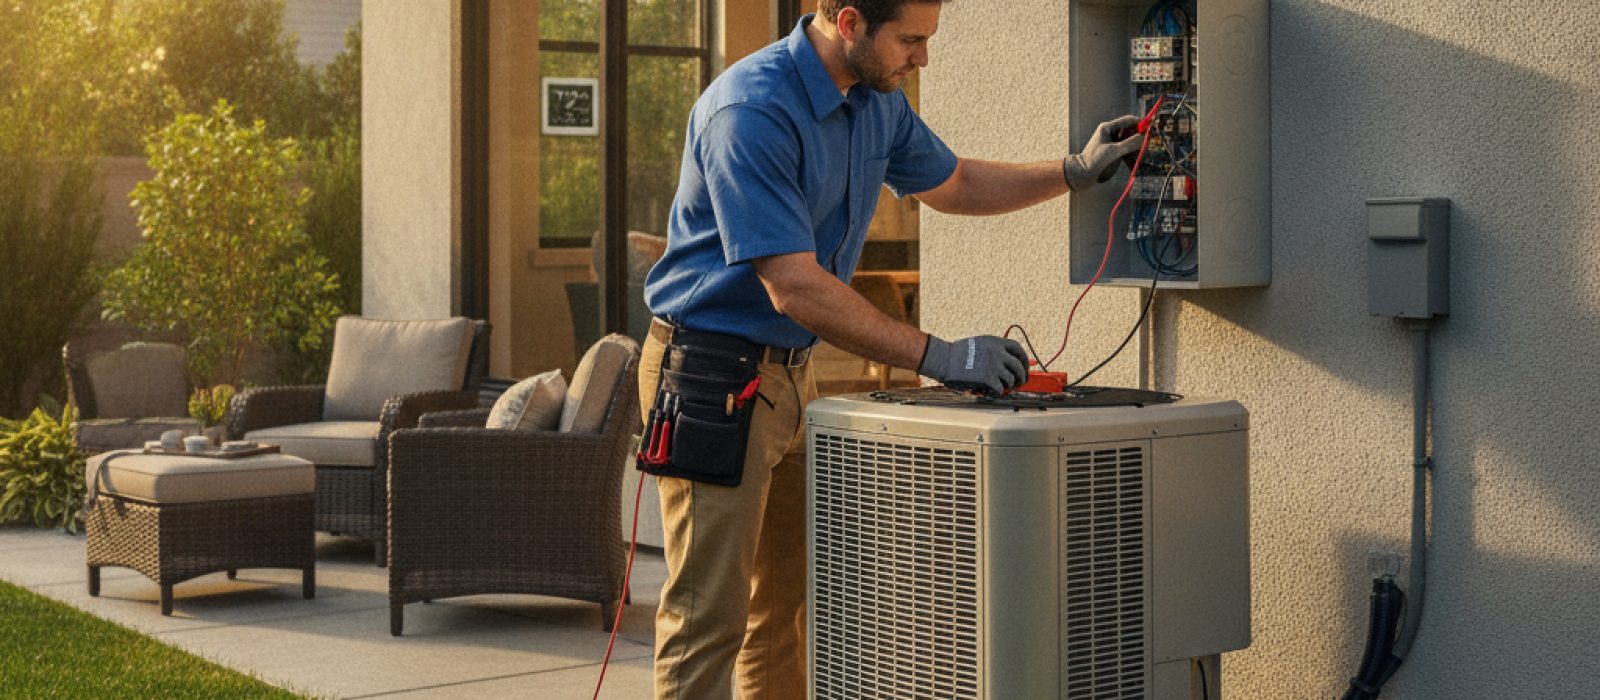
HVAC Disconnect Box: What It Is and Why It Matters
Learn the function of the HVAC disconnect box, why it is vital for safety, and how to identify when this critical component requires professional attention.
4 min read

Ductwork serves as the circulatory system of a home's climate control, yet it is often concealed behind walls and ceilings before homeowners have a chance to inspect it. Proper design during the initial framing and mechanical rough-in stages is critical to preventing uneven temperatures, excessive noise, and premature equipment failure. Addressing these details early avoids the need for costly retrofits or professional Ductwork Services after the drywall is finished.
A Manual D calculation is the industry-standard method for sizing ductwork based on the specific airflow requirements of each room. Without this calculation, builders may rely on rule-of-thumb sizing, which frequently leads to undersized ducts that restrict airflow. Ask your builder to confirm that the HVAC contractor will provide a documented Manual D report. This ensures that every room receives the precise cubic feet per minute (CFM) of air required to maintain consistent comfort levels.
Leaky ducts force heating and cooling systems to work harder, increasing energy consumption and potentially pulling dust or insulation particles into the airstream. Inquire about the methods used for sealing joints and seams. High-quality mastic sealant or specialized foil-backed tape is preferred over standard duct tape, which tends to fail over time due to temperature fluctuations. Request that the system undergo a pressure test during the rough-in phase to verify that the distribution network is airtight.
Air balance is essential for effective climate control. If a room has a supply register but no dedicated return vent or a sufficient door undercut, the room will become pressurized when the door is closed. This prevents conditioned air from entering efficiently. Ask your builder how they plan to manage return air paths, particularly for bedrooms, to ensure the system maintains balanced pressure throughout the entire house.
Ducts running through unconditioned spaces, such as attics or crawl spaces, are susceptible to significant energy loss if not properly insulated. Ideally, ductwork should be routed through conditioned interior spaces whenever possible. If the design necessitates routing through an unconditioned area, ask for confirmation that the ductwork will be insulated to the local building code's highest R-value requirements to prevent condensation and heat transfer.
Airflow noise often results from high velocity or sharp turns in the duct run. Ask your builder if the design utilizes long-radius elbows and appropriately sized boots to keep air velocity within recommended limits. Additionally, inquire about the installation of vibration-isolation pads where the air handler connects to the main supply plenum. These small additions significantly reduce the transfer of mechanical hum into the living space.
The layout of your HVAC system significantly impacts Indoor Air Quality. Discuss the placement of return grilles to ensure they are not situated near potential contaminant sources like bathrooms or garages. Furthermore, ask about the accessibility of the filter cabinet. A design that makes filter changes difficult often leads to neglected maintenance, which reduces system efficiency and compromises the air your family breathes. If you prioritize health, ask about the feasibility of integrating advanced filtration or Energy Efficient Solutions into the duct design at this stage.
Even in new construction, oversight is vital. It is common practice to have a third-party HVAC specialist review the design plans before construction begins. Should you notice issues with airflow or persistent dust accumulation after move-in, seek out professional Maintenance & Tune-up services to verify that the installation matches the original design specifications. A qualified technician can identify if dampers were left closed or if registers were improperly installed during the final stages of the build.
Ask your builder what steps will be taken if the home exhibits hot or cold spots after occupancy. A reputable builder will ensure that the HVAC contractor provides a final air-balancing report. This report confirms that the airflow at each register matches the design intent. If the system is not balanced, the contractor should be prepared to adjust dampers or modify registers to resolve the discrepancy before the project is considered complete.
Learn the function of the HVAC disconnect box, why it is vital for safety, and how to identify when this critical component requires professional attention.
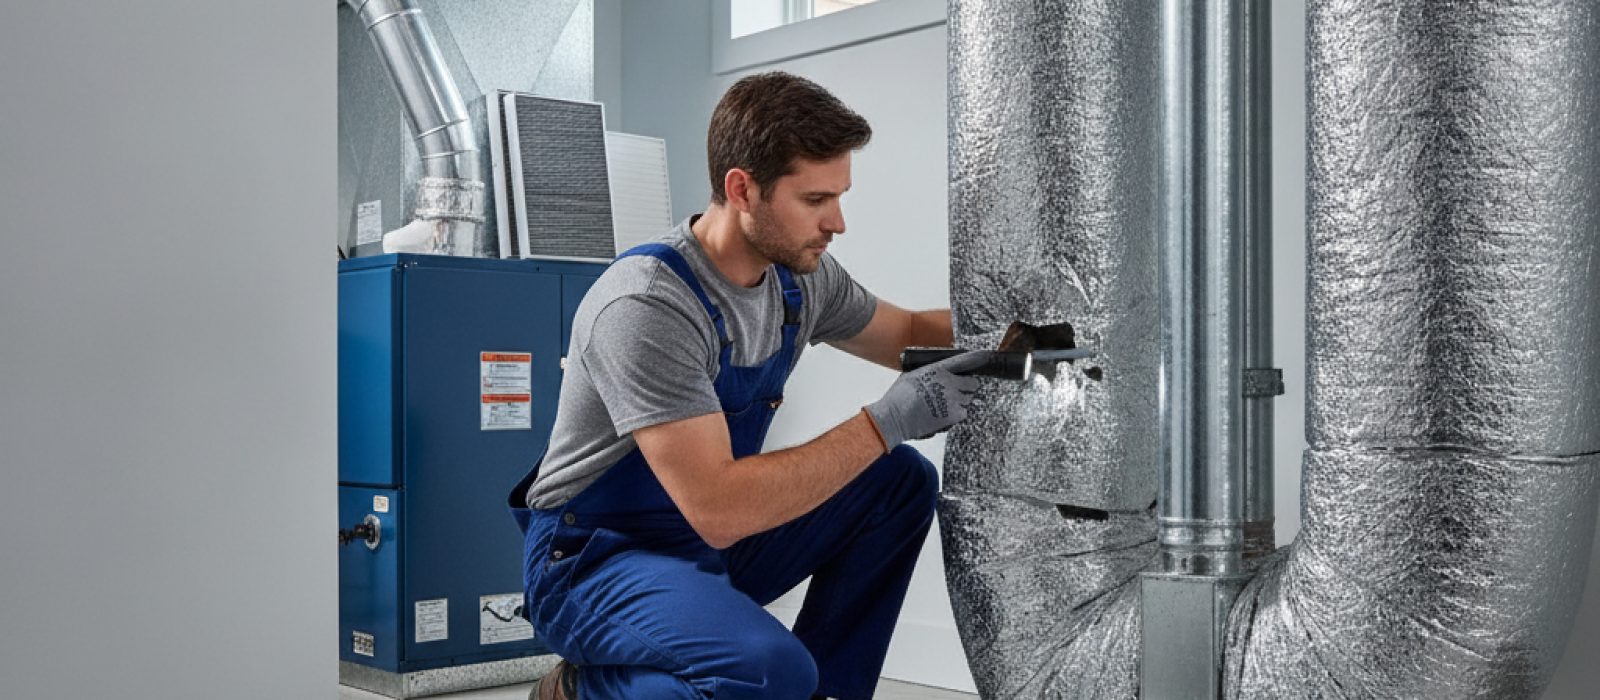
Discover the signs of rodent infestation in your HVAC system and learn how to identify, address, and prevent pest issues in your ductwork.
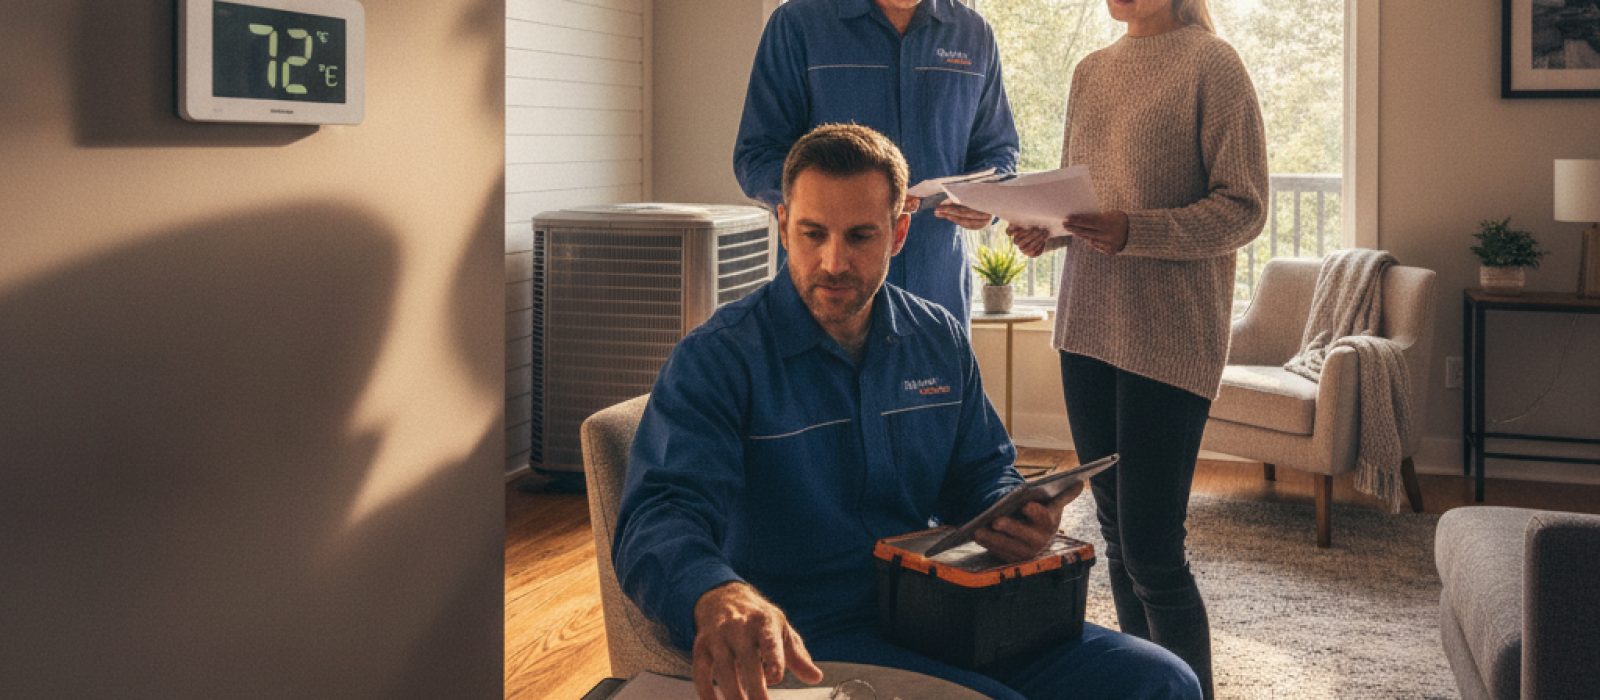
Learn why maintaining a detailed history of your HVAC service records protects your warranty, boosts resale value, and ensures system longevity.
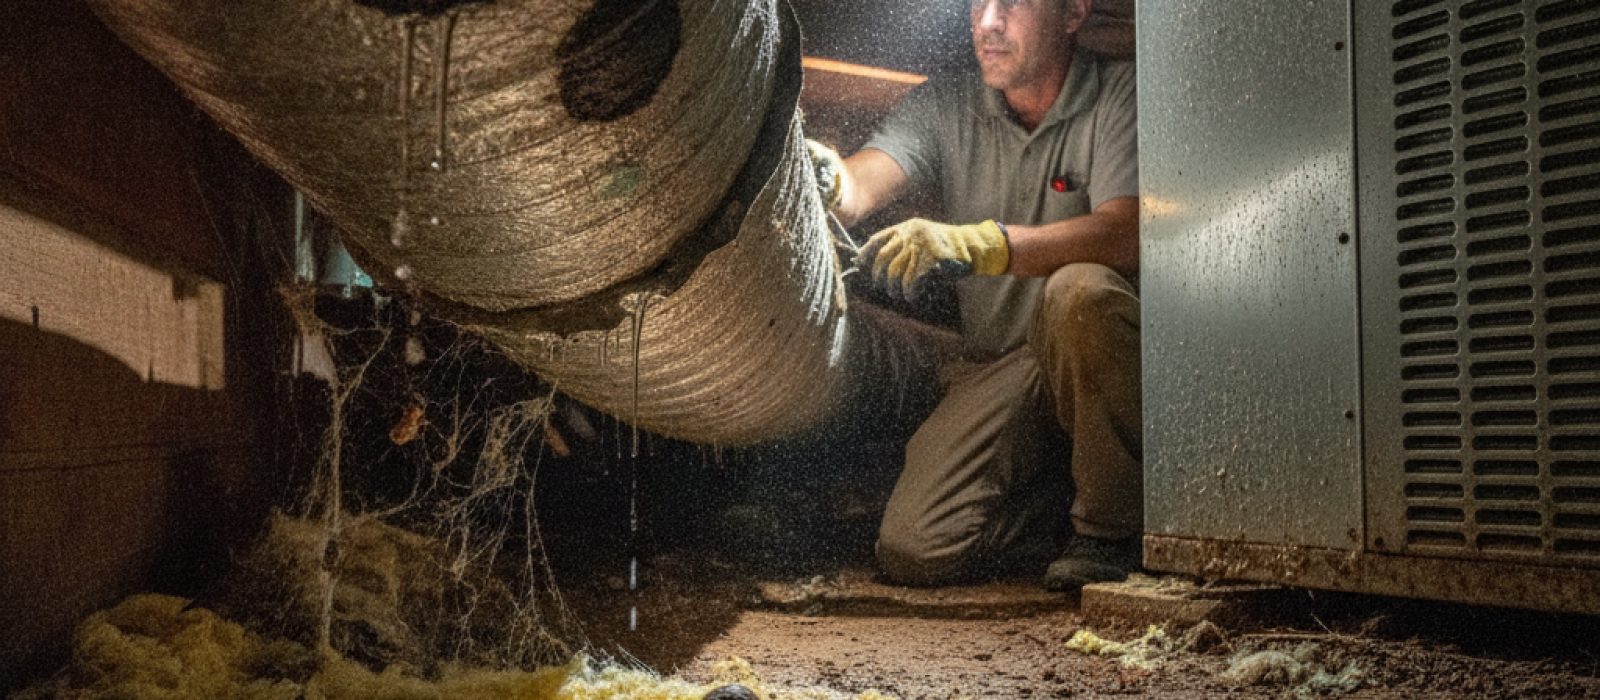
Learn how to identify and resolve common crawl space ductwork problems, including moisture buildup, pest intrusion, and damaged insulation.

Learn how upgrading or maintaining your HVAC registers and grilles can optimize home comfort, improve efficiency, and protect your indoor air quality.
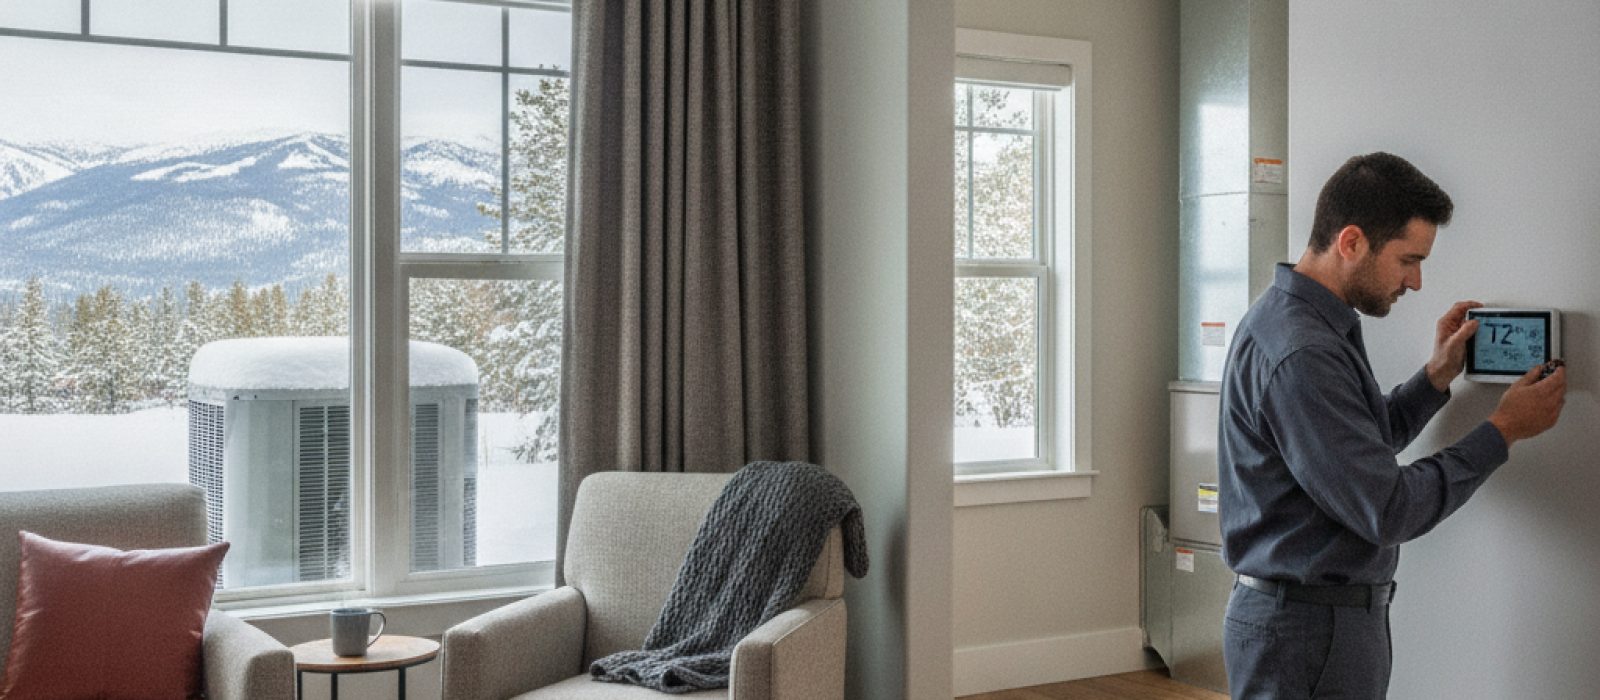
Protect your vacation property from moisture, mold, and system failure with a targeted seasonal HVAC maintenance strategy designed for unoccupied homes.
Be the first to comment.